Direct Access To All Multiple Listings Like Realtors®

(Prices and inventory current as of Nov 30, 1999)

See Pictures and updates (icon)See photos and updates from listings directly in your feed

Share with you friends (icon)Share your favorite listings with friends and family

Save your search (icon)Save your search and get new listings directly in your mailbox before everybody else

Direct Access To All Multiple
Listings Like Realtors®

(Prices and inventory current as of Nov 30, 1999)

See Pictures and updates (icon)See photos and updates from listings directly in your feed

Share with you friends (icon)Share your favorite listings with friends and family

Save your search (icon)Save your search and get new listings directly in your mailbox before everybody else

Sign Up

it's quick and easy

We'll never post to social networks

or

  • This field is for validation purposes and should be left unchanged.

Already an account? Log in here

Log in

Please check username or password!

No account yet? Register here

Password forgotten? Reset your password

Reset your password

The email address does not seems to be correct!

Please check your email to reset your password

No account yet? Register here

Sign-up for FREE !

Sign-up to save your favorites.
By creating an account we can offer you even more then just saving your favorites:

Get new properties in your mailbox before anybody else

Easily save you searches

Receive handy tips and tricks on buying a new house

Register NOW

Already an account? Login here

8538 E SWEETWATER Avenue, Scottsdale, AZ 85260

$14,800,000 (Active)
All pictures
Listed by: Kelly Cook - Real Broker

8538 E SWEETWATER Avenue, Scottsdale, AZ 85260

$$14,800,000
Active
est.$14,800,000/month.
5 beds. 5 baths. 43,546 Sqft.

Get More Info

  • This field is for validation purposes and should be left unchanged.
  • This field is hidden when viewing the form

Payment Calculator

$/mo
Interest Rate,
This product uses the FRED® API but is not endorsed or certified by the Federal Reserve Bank of St. Louis.

Mortgage Broker

Start My Approval
or Call Now: (630) 699-0001

8538 E SWEETWATER Avenue, Scottsdale, AZ 85260

$14,800,000
Active
est.$14,800,000/month.
5 beds 6 baths 43,546 Sq.ft.
Download Listing As PDF

Generating PDF

Property details for 8538 E SWEETWATER Avenue, Scottsdale, AZ 85260
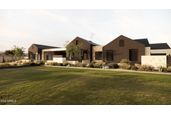
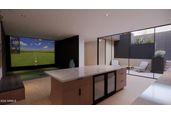
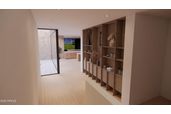
A long, stepped stone-paver walkway winds through meadow-style desert landscaping and open lawn before arriving at the stone-framed, glass-walled entry. From the foyer, carefully framed sightlines extend through the residence toward the central courtyard and pool. Inside, vaulted ceilings finished in warm slatted wood rise above spaces defined by dark steel beams, clerestory glass and expansive floor-to-ceiling windows. The great room centers around a dramatic double-sided stone fireplace, complemented by a glass-enclosed lounge and seamless views toward the courtyard, pool and outdoor dining terrace. A separate family room features custom oak built-ins, gallery lighting and a wall of glass overlooking the courtyard. The chef's kitchen showcases rich wood cabinetry, a built-in stainless refrigerator, dual islands with marble waterfall edges, a slatted wood hood framed by steel windows and a coffered wood ceiling with sculptural pendant lighting. A dedicated butler's pantry adds functionality for everyday living and entertaining. The private primary wing features a lounge, spa-inspired bath, dual closets and direct patio access. Three additional bedrooms, a flex room and an office with its own private patio complete the main residence, while a detached guest casita provides additional accommodations. Designed for an exceptional lifestyle, the property features a recessed indoor sport barn with pickleball court and basketball hoop, vaulted wood ceiling and glass walls opening to the courtyard. A detached wellness center and gym overlook the sport barn through a glass wall. The central courtyard serves as the heart of the outdoor experience with a pool, spa, recessed fire patio and covered outdoor dining area. The lower level introduces another dimension of entertaining, with a sunken light-well courtyard bringing natural light into the basement through expansive sliding glass walls. The space includes a bar, golf simulator, dedicated theater and gallery hall with custom built-ins. With 7,570 SF in the main residence, plus a 1,272 SF finished basement, 815 SF detached casita, 760 SF wellness/gym building, and a 2,550 SF indoor pickleball court for a total of 12,967 livable SF, this remarkable estate brings together architectural character, sophisticated design and an extraordinary collection of recreational and wellness amenities. Oh, and did I mention 2,478 SF of garage space as well? Architecture by 4Line Studio, interiors by Nomad Design and built by SC Homes.
Broker details: Real Broker

Listed by: Kelly Cook
Listagent State License: SA562405000
mlslogo
Property Description

MLS Information

  • Listing: 7086799
  • Listing Last Modified: 2026-09-30

Property Details

  • Standard Status: Active
  • MLS Status: Active
  • Built in: 2027
  • Subdivision: SUNDOWN MANOR
  • Lot size area: 43546 Square Feet

Geographic Data

  • County: Maricopa
  • MLS Area: SUNDOWN MANOR
  • Directions: Head west on Cactus Rd to N 84th St; turn north on 84th St, then east on E Sweetwater Ave to the property.
Features

Interior Features

  • Flooring: Tile, Wood
  • Bedrooms: 5
  • Full baths: 6
  • Half baths: 2
  • Living area: 12967
  • Interior Features: Double Vanity, Eat-in Kitchen, Breakfast Bar, Pantry, Kitchen Island, High Speed Internet, Smart Home, Vaulted Ceiling(s)
  • Fireplaces: 3

Exterior Features

  • Roof type: Composition
  • Lot description: Desert Front, Desert Back, Sprinklers In Front, Sprinklers In Rear
  • Pool: Outdoor Pool
  • View: Mountain(s)
  • Foundation: Slab, Block

Parking

  • Garage spaces: 6

Utilities

  • Sewer: Public Sewer
  • Water: Public
  • Heating: Heat Pump
Property Information

Tax Information

  • Tax Annual Amount: $5,172

Disclaimer

The property listing data and information set forth herein were provided to ARMLS from third party sources, including sellers, lessors and public records, and were compiled by ARMLS The property listing data and information are for the personal, non-commercial use of consumers having a good faith interest in purchasing or leasing listed properties of the type displayed to them and may not be used for any purpose other than to identify prospective properties which such consumers may have a good faith interest in purchasing or leasing. ARMLS and its subscribers disclaim any and all representations and warranties as to the accuracy of the property listing data and information set forth herein. All information should be verified by the recipient and none is guaranteed as accurate by ARMLS
mlslogo

Step 1 of 6

Your mortgage approval starts here.

Answer some questions to receive your approval letter. Get started now - no commitment needed.

Home Description

Thumbnail 1
Thumbnail 2
Thumbnail 3
Thumbnail 4
Thumbnail 5
Thumbnail 6
Thumbnail 7
Thumbnail 8
Thumbnail 9
Thumbnail 10
Thumbnail 11
Thumbnail 12
Thumbnail 13